4003 Alastaire Cv, Leland, NC 28451
- $444,000
- 4
- BD
- 3
- BA
- 2,299
- SqFt







- List Price
- $444,000
- Status
- ACTIVE
- MLS#
- 100580052
- Price Change
- ▼ $5,000 1787371832
- Days on Market
- 91
- Year Built
- 2013
- Levels
- One and One Half
- Bedrooms
- 4
- Bathrooms
- 3
- Full-baths
- 3
- Living Area
- 2,299
- Acres
- 0.16
- Neighborhood
- Brunswick Forest
Property Description
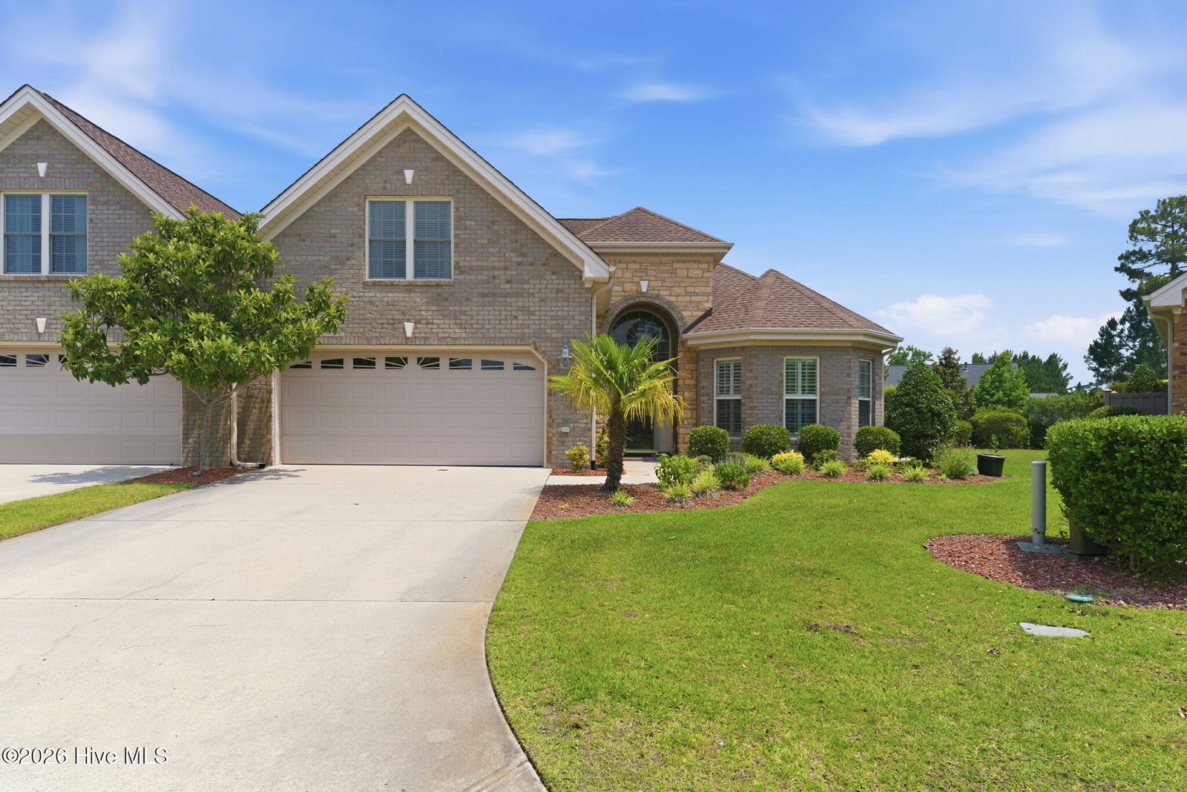
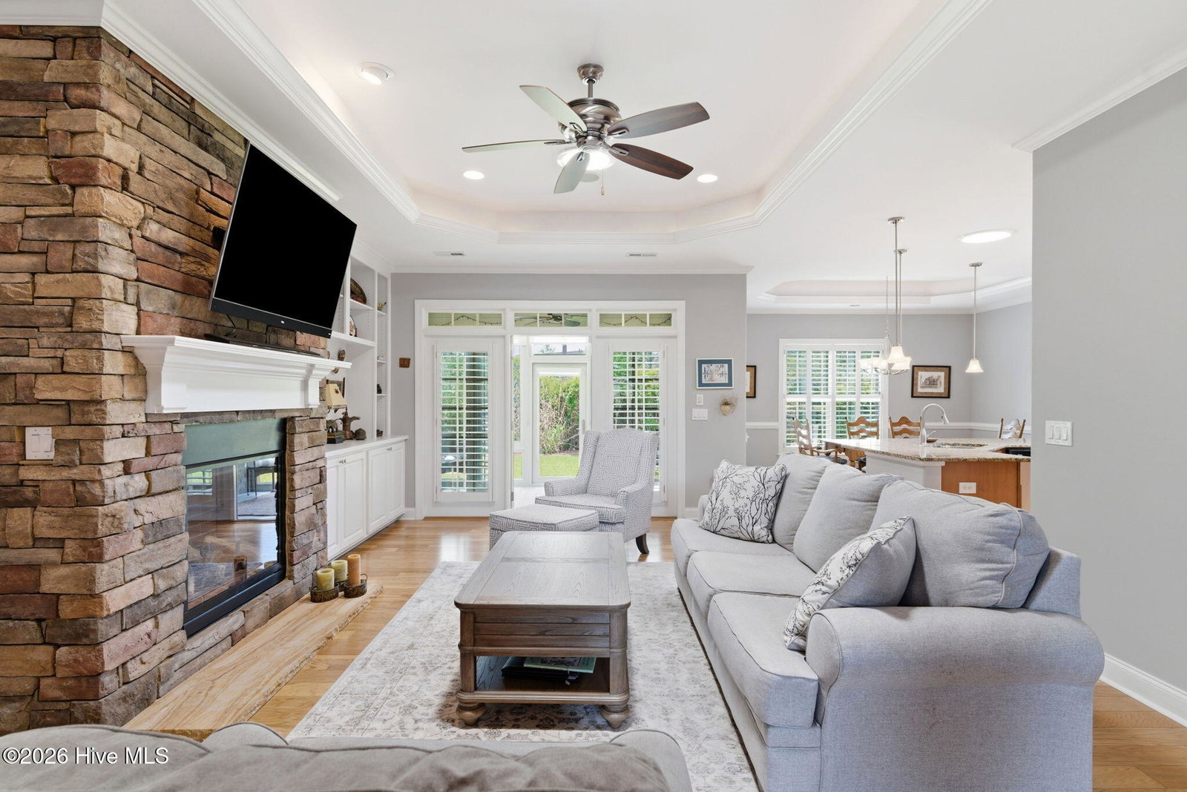
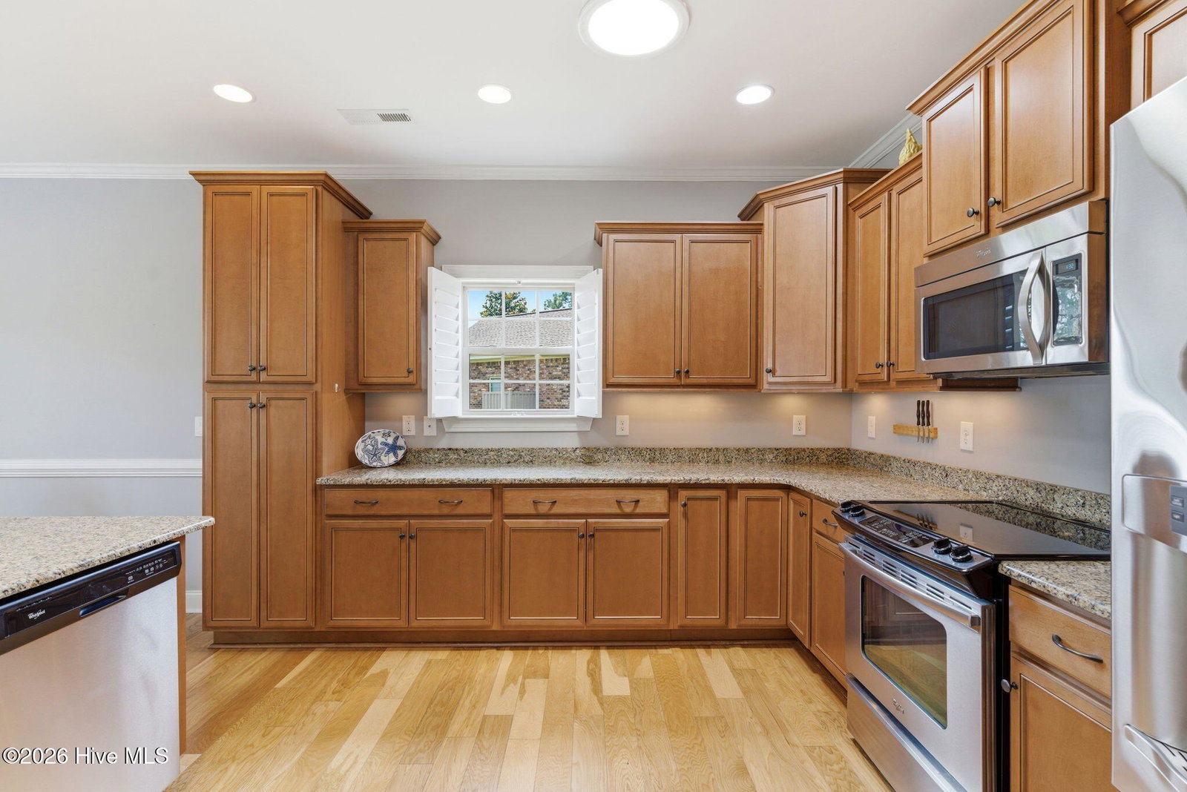
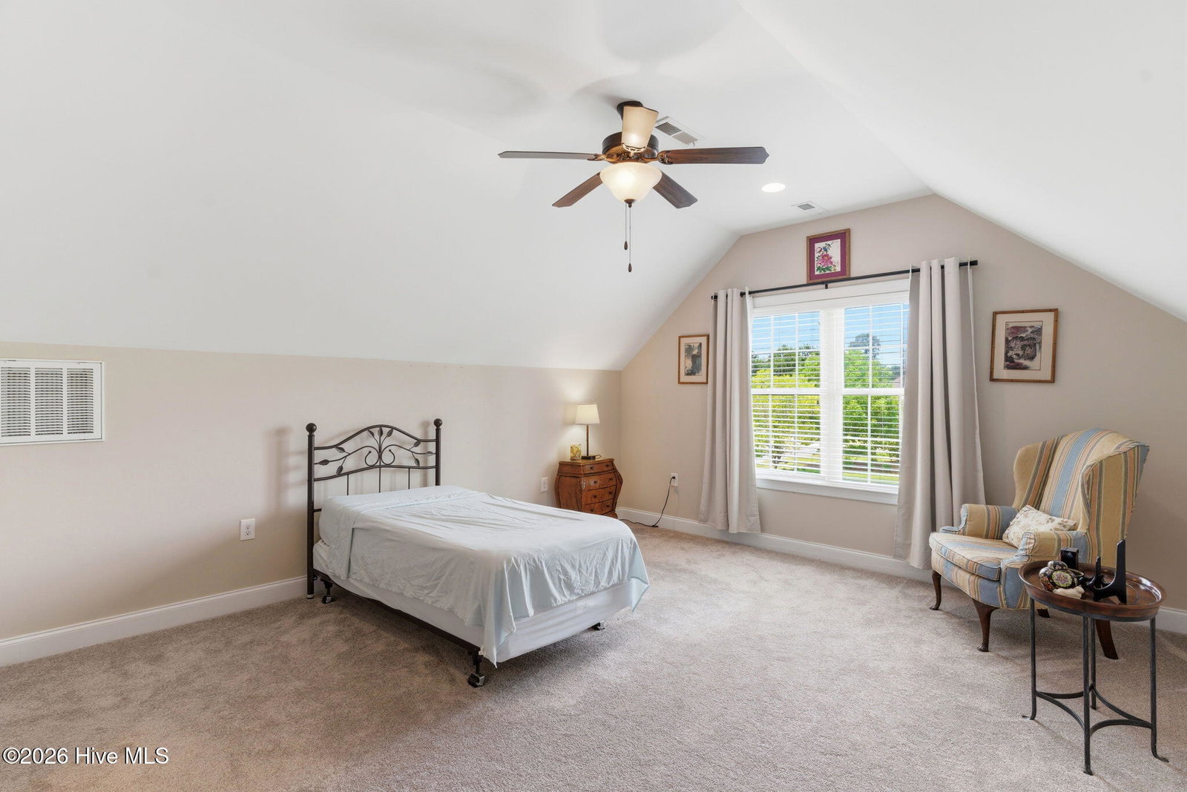
Now offered at $444,000, 4003 Alastaire Cove is a beautifully maintained all-brick home in the desirable Ashwood section of Brunswick Forest, one of coastal North Carolina's premier master-planned communities. With four bedrooms and three full baths, this thoughtfully designed home combines comfortable one-level living with the flexible space today's buyers are seeking. The main level features a split-bedroom floor plan, placing the private owner's suite apart from two guest bedrooms. Upstairs, a spacious fourth bedroom or bonus room with its own full bath offers excellent flexibility for guests, a media room, hobby space, or multi-generational living. A dramatic arched entry and expansive marble-tiled foyer create an impressive first impression. Just off the foyer, a light-filled room with a bay window can serve as a home office, study, library, or additional sitting room. At the heart of the home, the spacious living room features a beautiful stone gas fireplace flanked by custom built-in bookcases. Large windows, skylights, and solar tubes fill the interior with natural light, creating a bright and welcoming atmosphere throughout. The kitchen offers generous workspace, abundant cabinetry, pendant lighting, and a breakfast bar with seating. The adjacent formal dining room easily accommodates gatherings large and small. An enclosed sunroom provides a peaceful retreat overlooking mature landscaping and the private backyard setting--perfect for morning coffee, afternoon reading, or evening conversation. For buyers envisioning additional outdoor living, HOA guidelines provide a pathway for applying to add a patio and fencing. Guidelines are available for review, and all improvements remain subject to the required application, architectural review, and final HOA approval. The spacious owner's suite offers a tray ceiling, sitting area, walk-in closet, soaking tub, dual vanity, and tiled walk-in shower. Additional features include a two-car garage with dedicated storage, an LG washer and dryer, and the lasting appeal of all-brick construction. Brunswick Forest residents enjoy an exceptional collection of amenities, including fitness and wellness facilities, swimming pools, tennis and pickleball courts, miles of walking and biking trails, parks, and social activities. Shopping, dining, downtown Wilmington, and the beaches of southeastern North Carolina are also conveniently accessible. With its flexible floor plan, abundant natural light, enclosed sunroom, potential for expanded outdoor living, and attractive new price of $444,000, this Ashwood home presents an exceptional opportunity in Brunswick Forest.
/u.realgeeks.media/soldbuysea/logo.png)
Additional Information
- HOA (annual)
- $5,712
- Available Amenities
- Roof Maintenance, Clubhouse, Community Pool, Dog Park, Fitness Center, Jogging Path, Maintenance Common Areas, Maintenance Grounds, Maintenance Roads, Master Insure, Pickleball, Playground, Tennis Court(s), Shopping Nearby
- Appliances
- Washer, Refrigerator, Dryer, Electric Range
- Interior Features
- Master Downstairs, Walk-In Closet(s), Tray Ceiling(s), High Ceilings, Entrance Foyer, Bookcases, Kitchen Island, Ceiling Fans, Walk-In Shower, Drapes/Blinds, Gas Logs, Walk-In Closet(s)
- Cooling
- Central Air, Ceiling Fan(s), Heat Pump
- Heating
- Heat Pump, Fireplace, Electric
- Fireplaces
- 1
- Foundation
- Slab
- Roof
- Architectural
- Exterior Features
- Irrigation System
- Lot Information
- Cul-De-Sac, Sprinkler System-Yard, Sprinkler System-Yard
- Utilities
- Cable Available, Sewer Connected, Water Available, Fiber, High Speed Internet
- Lot Water Features
- Other
- Water
- Public
- Elementary School
- Town Creek
- Middle School
- Leland
- High School
- North Brunswick
Mortgage Calculator
Listing courtesy of RE/MAX Essential.

Copyright 2026 NCRMLS. All rights reserved. North Carolina Regional Multiple Listing Service, (NCRMLS), provides content displayed here (“provided content”) on an “as is” basis and makes no representations or warranties regarding the provided content, including, but not limited to those of non-infringement, timeliness, accuracy, or completeness. Individuals and companies using information presented are responsible for verification and validation of information they utilize and present to their customers and clients. NCRMLS will not be liable for any damage or loss resulting from use of the provided content or the products available through Portals, IDX, VOW, and/or Syndication. Recipients of this information shall not resell, redistribute, reproduce, modify, or otherwise copy any portion thereof without the expressed written consent of NCRMLS.