610 Bright Harvest Dr, Maysville, NC 28555
- $345,000
- 3
- BD
- 2
- BA
- 1,858
- SqFt




- List Price
- $345,000
- Status
- ACTIVE
- MLS#
- 100560747
- Price Change
- ▲ $7,600 1784594912
- Days on Market
- 32
- Year Built
- 2024
- Levels
- One
- Bedrooms
- 3
- Bathrooms
- 2
- Full-baths
- 2
- Living Area
- 1,858
- Acres
- 0.46
- Neighborhood
- Batchelors Cove
Property Description
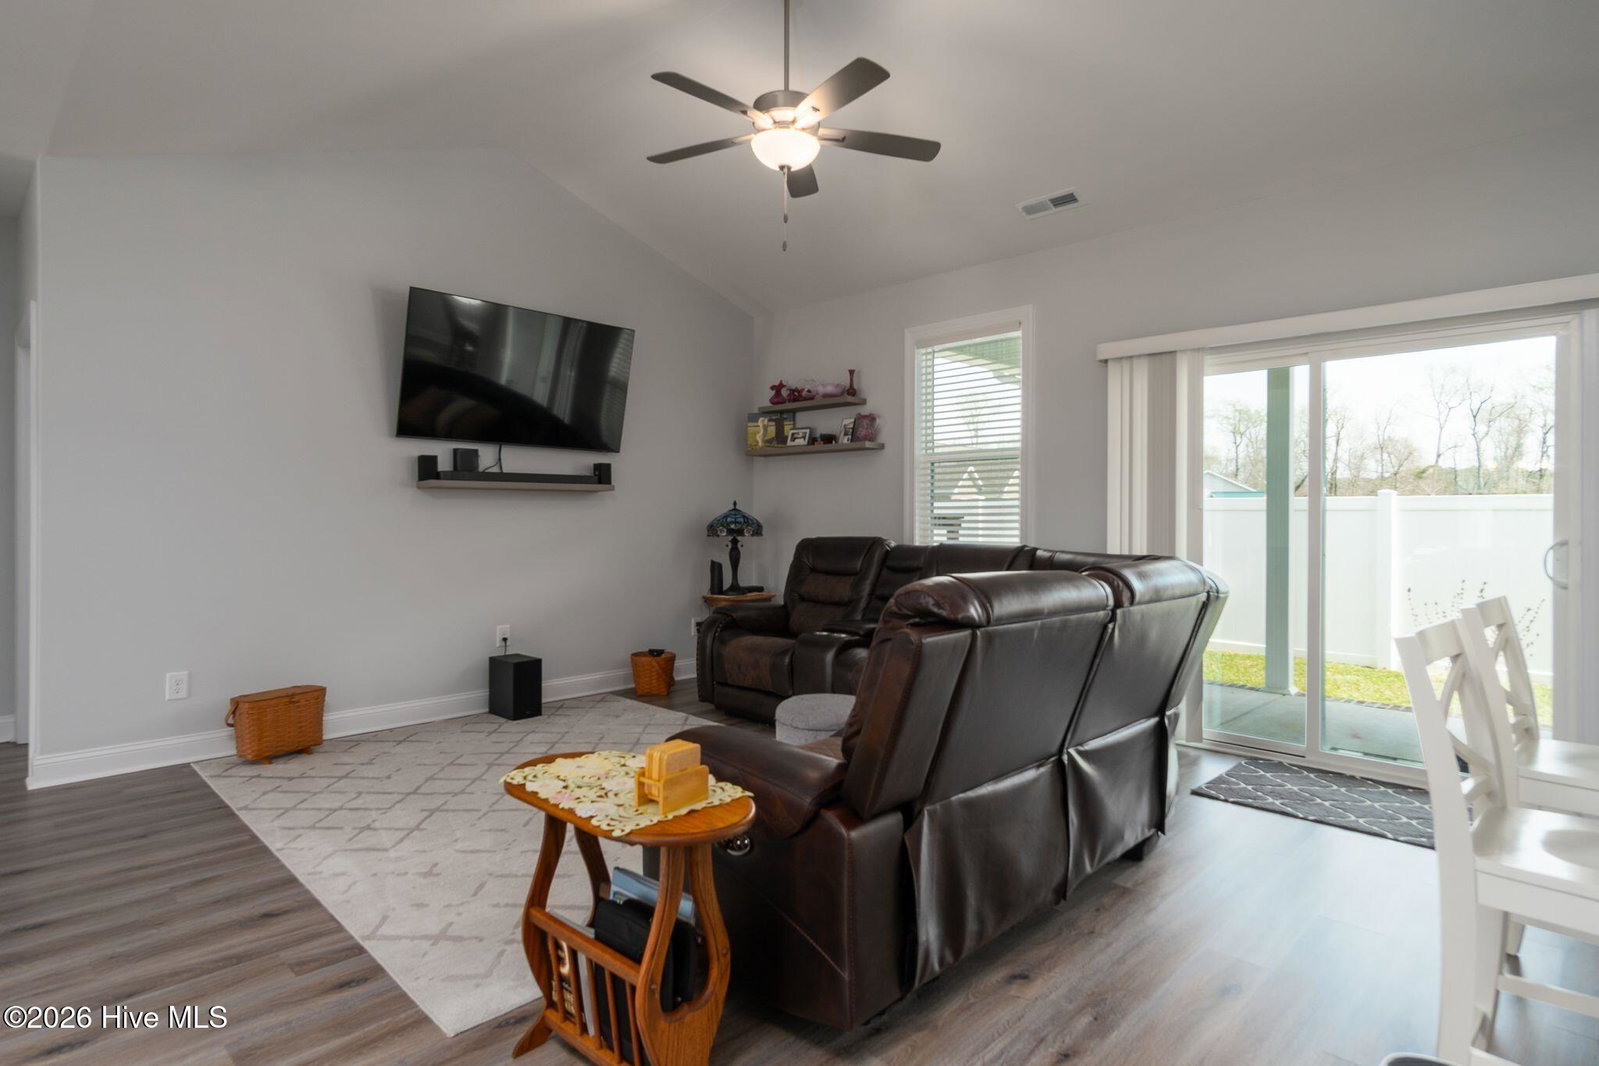
**BACK ON MARKET due to no fault of home** Better than New! Single story 3 bedroom, 2 bathroom, 2 car front entry garage ranch with split bedroom floorplan ready for next owner. This home has a wonderful layout made to entertain. Step inside to find vaulted ceilings and seamless, contiguous LVP flooring throughout, creating a bright and cohesive feel. The heart of the home is the well-appointed kitchen with granite countertops and stainless appliances, complemented by both a breakfast nook for casual meals and a formal dining room for special gatherings. Situated on a flat 0.46-acre lot, the outdoor space offers plenty of room to enjoy. The partially fenced yard provides privacy while still allowing for openness, and the included shed (wired with electric) ensures you have all the storage space you need for tools, hobbies, or your lawn mower. A standout feature is the thoughtfully designed butler's pantry with additional appliance storage, conveniently located in the laundry room--perfect for keeping your kitchen organized and clutter-free. Retreat to the spacious primary suite, designed with comfort and relaxation in mind. The ensuite bathroom features a dual sink vanity, a separate shower stall, and a luxurious soaking tub; perfect for unwinding after a long day. The walk-in closet offers ample storage and is enhanced by a window that brings in natural light, creating a bright and inviting space. Down the hall from the living areas are two additional bedrooms and an adjacent full bathroom for your guests. This home truly combines modern finishes with practical features; ready for you to move in and make it your own!
/u.realgeeks.media/soldbuysea/logo.png)
Additional Information
- Appliances
- Built-In Microwave, Refrigerator, Dishwasher, Electric Range
- Interior Features
- Pantry
- Cooling
- Central Air
- Heating
- Electric, Forced Air
- Foundation
- Slab
- Roof
- Architectural
- Exterior Features
- Cluster Mailboxes
- Lot Information
- Irregular Lot, Level, Landscaped
- Utilities
- Water Available
- Lot Water Features
- Other
- Water
- County
- Elementary School
- Silverdale
- Middle School
- Hunters Creek
- High School
- White Oak
Mortgage Calculator
Listing courtesy of Carolina Modern Realty.

Copyright 2026 NCRMLS. All rights reserved. North Carolina Regional Multiple Listing Service, (NCRMLS), provides content displayed here (“provided content”) on an “as is” basis and makes no representations or warranties regarding the provided content, including, but not limited to those of non-infringement, timeliness, accuracy, or completeness. Individuals and companies using information presented are responsible for verification and validation of information they utilize and present to their customers and clients. NCRMLS will not be liable for any damage or loss resulting from use of the provided content or the products available through Portals, IDX, VOW, and/or Syndication. Recipients of this information shall not resell, redistribute, reproduce, modify, or otherwise copy any portion thereof without the expressed written consent of NCRMLS.