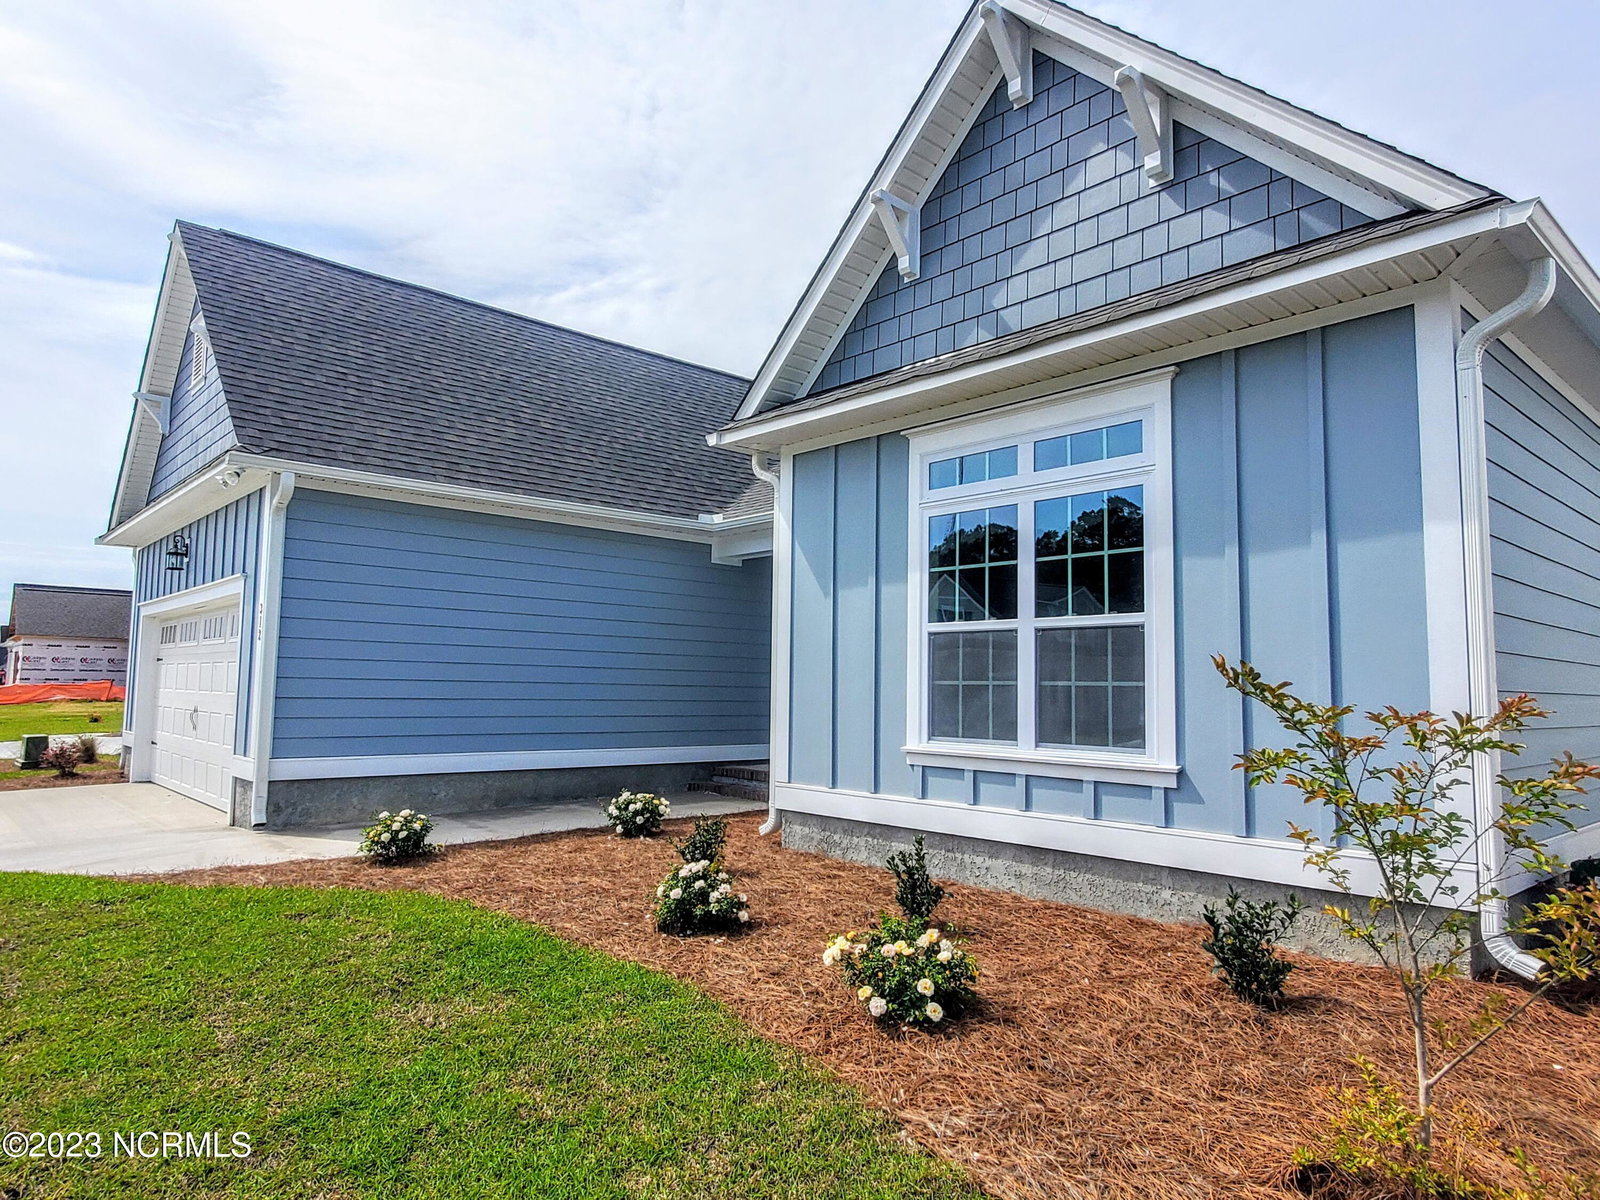
312 Lightning Bug Ln, Holly Ridge, NC 28445
- $3,400
- 4
- BD
- 3
- BA
- 2,458
- SqFt




- List Price
- $3,400
- Status
- ACTIVE
- MLS#
- 100597034
- Days on Market
- 1
- Year Built
- 2023
- Levels
- One and One Half
- Bedrooms
- 4
- Bathrooms
- 3
- Full-baths
- 3
- Living Area
- 2,458
- Acres
- 0.20
- Neighborhood
- Summerhouse On Everett Bay
Property Description
One year lease, pets negotiable, available immediately! Partially furnished and utilities included at list price! This coastal home offers 4 bedrooms (4th bedroom is bonus room), 3 full bathrooms, vaulted ceiling in living room and trey ceiling in master, coffered ceiling in dining room, huge sunroom, screen porch, built ins and fireplace, gourmet kitchen featuring w/42''solid maple cabinets w/tiered design, soft close drawers and door, quartz counters, tile backsplash, stainless steel appliances, formal dining room off kitchen with very nice trim and crown molding and tons of natural light, LPV flooring in living areas, bathrooms, mater bedroom and master closet! Custom doorless tile shower in master, laundry room with cabinets. Also, includes a relaxing screened porch. Home is situated in the resort community of Summerhouse which offers 6 Lakes, an amazing resort style swimming pool, open air pavilion, a 10,000 sq. ft Clubhouse w/Billiard room. Fitness Center, multiple picnic areas and nature parks complete with fire pits, 2 Tennis Courts, a playground, and 9 miles of walking/running trails. All only minutes to restaurants, shopping, and the beach. Just a short drive to an International airport, downtown Wilmington, NC with a thriving art and film scene and the University of North Carolina!
/u.realgeeks.media/soldbuysea/logo.png)
Additional Information
- Available Amenities
- Boat Dock, Clubhouse, Community Pool, Fitness Center, Gated, Maintenance Common Areas, Management, Sidewalks, Street Lights, Taxes, Tennis Court(s), Trail(s)
- Appliances
- Electric Oven, Built-In Microwave, Washer, Refrigerator, Dryer, Dishwasher
- Interior Features
- Walk-In Closet(s), Tray Ceiling(s), Master Downstairs, Ceiling Fans, Pantry, Walk-In Shower, Walk-In Closet(s)
- Cooling
- Central Air
- Heating
- Electric, Forced Air, Heat Pump
- Fireplaces
- 1
- Utilities
- Sewer Connected, Water Available
- Lot Water Features
- Other
- Water
- Public
- Elementary School
- Dixon
- Middle School
- Dixon
- High School
- Dixon
Mortgage Calculator
Listing courtesy of Sold Buy the Sea Realty.

Copyright 2026 NCRMLS. All rights reserved. North Carolina Regional Multiple Listing Service, (NCRMLS), provides content displayed here (“provided content”) on an “as is” basis and makes no representations or warranties regarding the provided content, including, but not limited to those of non-infringement, timeliness, accuracy, or completeness. Individuals and companies using information presented are responsible for verification and validation of information they utilize and present to their customers and clients. NCRMLS will not be liable for any damage or loss resulting from use of the provided content or the products available through Portals, IDX, VOW, and/or Syndication. Recipients of this information shall not resell, redistribute, reproduce, modify, or otherwise copy any portion thereof without the expressed written consent of NCRMLS.