222 Diamond Ct, Jacksonville, NC 28546
- $334,000
- 3
- BD
- 3
- BA
- 2,152
- SqFt




- List Price
- $334,000
- Status
- ACTIVE
- MLS#
- 100586997
- Price Change
- ▼ $1,000 1789165527
- Days on Market
- 63
- Year Built
- 2007
- Levels
- Two
- Bedrooms
- 3
- Bathrooms
- 3
- Half-baths
- 1
- Full-baths
- 2
- Living Area
- 2,152
- Acres
- 0.41
- Neighborhood
- Sterling Farms
Property Description
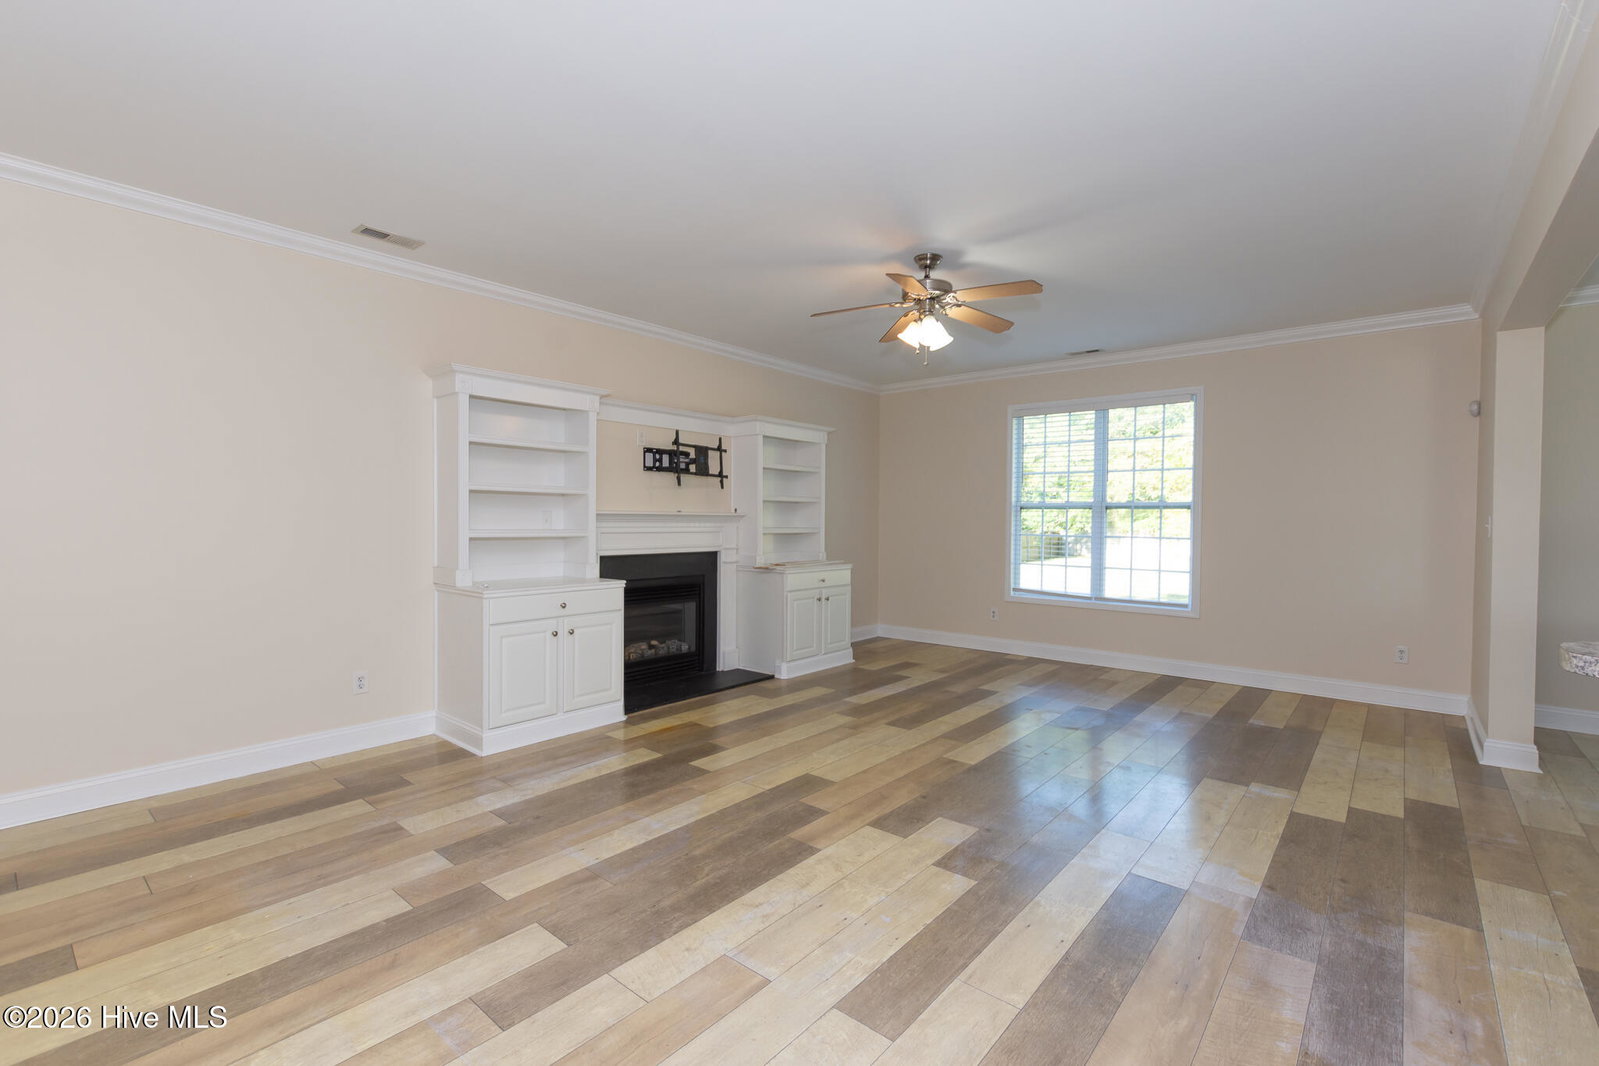
Welcome to Your Next Chapter at Sterling Farms! This beautifully updated 3-bedroom, 2.5-bathroom home perfectly blends modern upgrades with a highly functional layout--complete with a massive, versatile upstairs bonus room. Main Level: Designed for Living & Entertaining. Custom built-in shelving in the living room adds effortless charm and functionality. The spacious living area and cozy breakfast. A perfectly proportioned kitchen flows seamlessly into a formal dining room, ideal for hosting holiday dinners or casual weeknight meals. Also, the first floor is carpet less. Venture upstairs where Comfort Meets Convenience Primary Suite: A spacious retreat featuring a private en-suite bathroom and a generous walk-in closet. Flexible Space: Two bright guest bedrooms sit alongside a massive bonus room--ready to become your ultimate home office, media room, or play area. Enjoy the ultimate everyday luxury of a dedicated upstairs laundry area right where the clothes are. Outdoor Living & Community Perks Private Backyard: Step outside to a fully enclosed yard secured by a 6-foot privacy fence--perfect for pets, play, or weekend BBQs. Take advantage of this HOA community. Exclusive Sterling Farms clubhouse and sparkling community pool just a short stroll away. Are you ready to take a tour?
/u.realgeeks.media/soldbuysea/logo.png)
Additional Information
- HOA (annual)
- $600
- Available Amenities
- Clubhouse, Community Pool
- Interior Features
- Walk-In Closet(s), Bookcases, Ceiling Fans, Walk-In Closet(s)
- Cooling
- Central Air, Ceiling Fan(s), Heat Pump
- Heating
- Heat Pump, Electric
- Fireplaces
- 1
- Foundation
- Slab
- Roof
- Architectural
- Utilities
- Sewer Connected, Water Available
- Lot Water Features
- Other
- Elementary School
- Morton
- Middle School
- Hunters Creek
- High School
- White Oak
Mortgage Calculator
Listing courtesy of The Sue Cruddas Real Estate Team.

Copyright 2026 NCRMLS. All rights reserved. North Carolina Regional Multiple Listing Service, (NCRMLS), provides content displayed here (“provided content”) on an “as is” basis and makes no representations or warranties regarding the provided content, including, but not limited to those of non-infringement, timeliness, accuracy, or completeness. Individuals and companies using information presented are responsible for verification and validation of information they utilize and present to their customers and clients. NCRMLS will not be liable for any damage or loss resulting from use of the provided content or the products available through Portals, IDX, VOW, and/or Syndication. Recipients of this information shall not resell, redistribute, reproduce, modify, or otherwise copy any portion thereof without the expressed written consent of NCRMLS.