800 Maritime Way, Jacksonville, NC 28546
- $519,000
- 4
- BD
- 4
- BA
- 3,878
- SqFt






- List Price
- $519,000
- Status
- ACTIVE
- MLS#
- 100542053
- Price Change
- ▲ $1,000 1788475295
- Days on Market
- 302
- Year Built
- 2026
- Levels
- Two
- Bedrooms
- 4
- Bathrooms
- 4
- Half-baths
- 1
- Full-baths
- 3
- Living Area
- 3,878
- Acres
- 0.40
- Neighborhood
- Stateside
Property Description
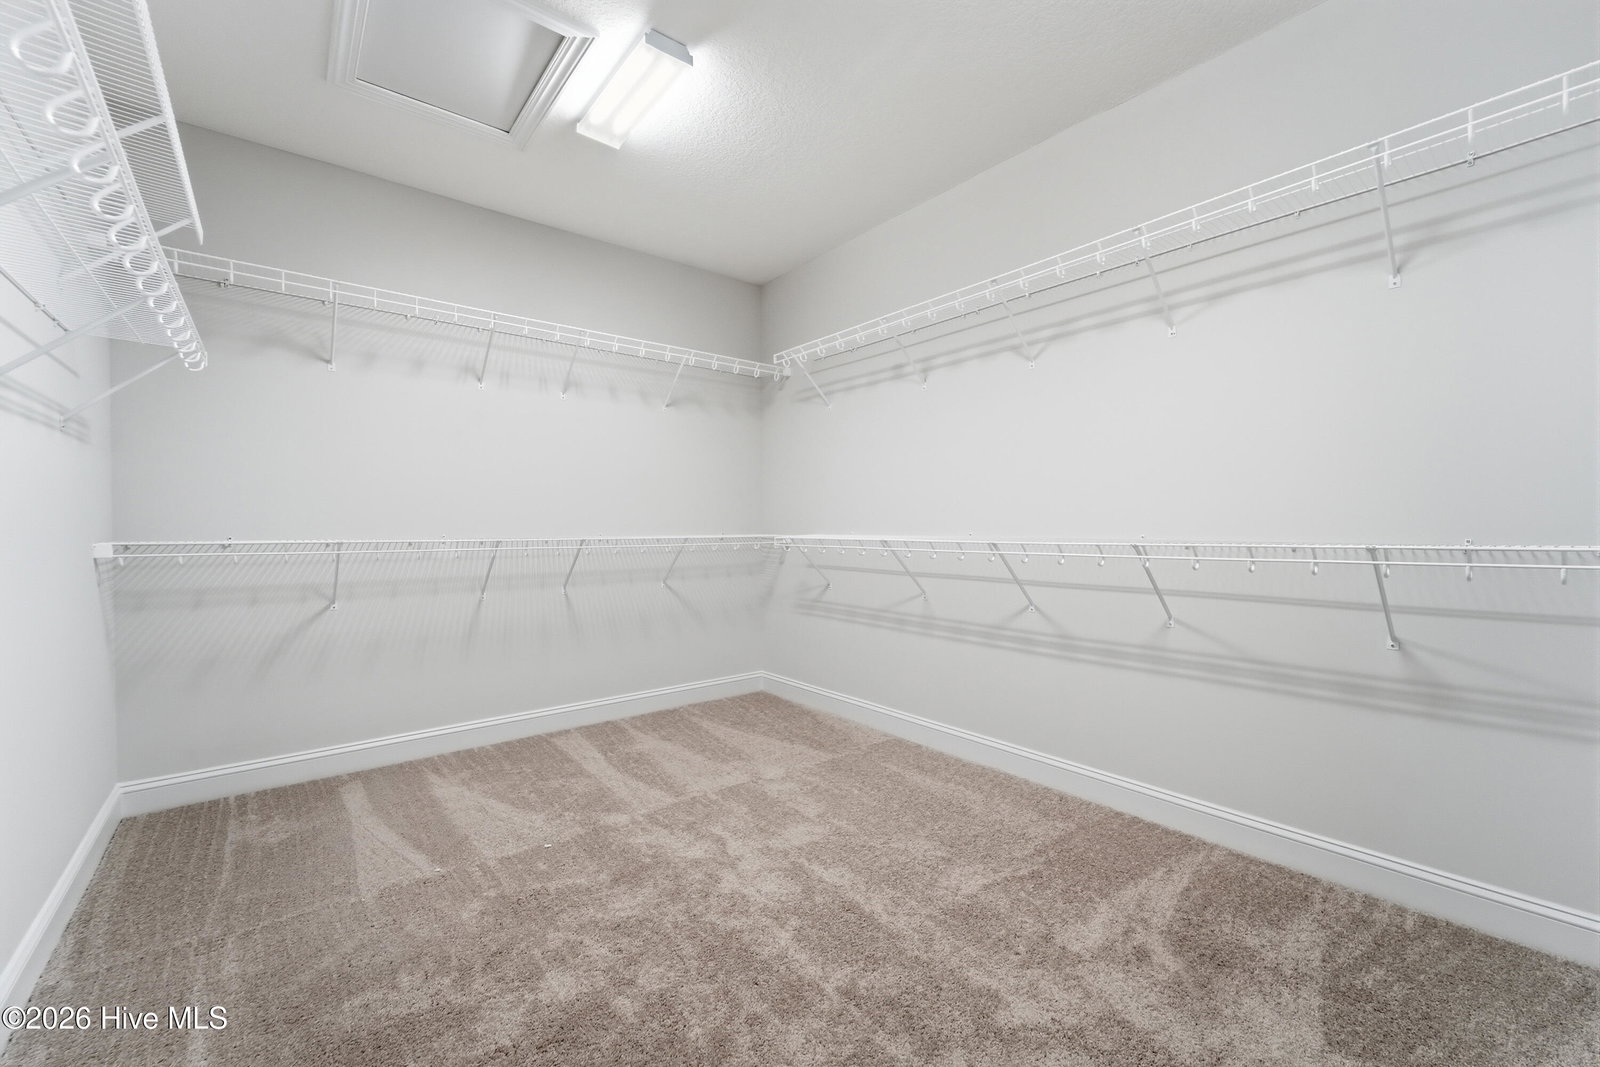
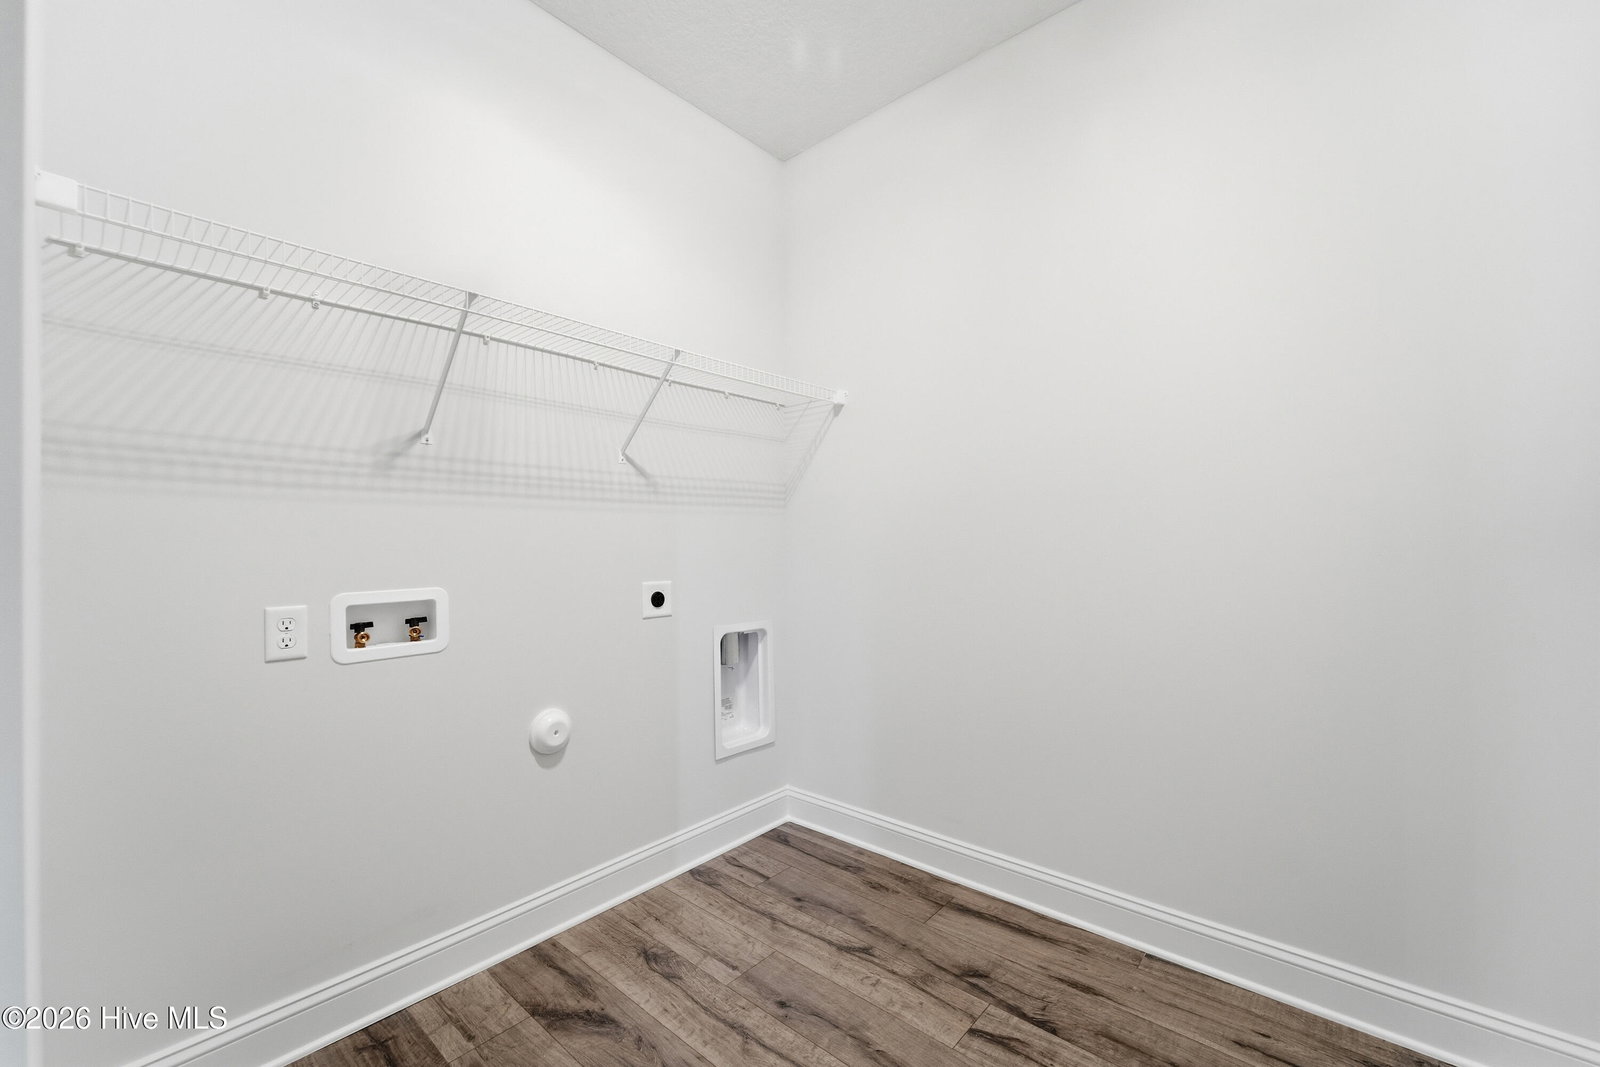
Welcome to Stateside! A Sydes exclusive new construction community, located off Gum Branch Road behind Stateside Elementary School. Stateside is approx. 16 miles to Camp Lejeune, 12 miles to New River Air Station and minutes to area schools and shopping. Community amenities include clubhouse area and community pool. Welcome to the Summerlyn floorplan. This big beauty features 4 bedrooms, 3.5 bathrooms and approximately 3878 heated square feet. The large front porch is lined with modest shrubbery for great curb appeal and welcomes you and your guests into the home. The two-story foyer extends natural light into the formal living and formal dining rooms. There is a walk in laundry room and half bath on the main level. The kitchen and living room are open to each other for a spacious entertainment area. The family room features a ceiling fan and a beautiful fireplace showcased by built in cabinets on either side. This magnificent kitchen features a center island, beautiful cabinetry, granite countertops, and stainless appliances. The master bedroom is on the main level, and it is sweet! Features a tray ceiling with ceiling fan, a massive 10 x 14 walk in closet and a deluxe master bathroom with a double vanity, separate walk-in shower, and garden tub. Bedrooms 2, 3, and 4 are all located on the second floor. Bedroom two is an upstairs master suite with a walk in closet and full bathroom. Another full bathroom on the second floor located just outside the 19 x 14 bonus room. The Summerlyn is a must-see home featuring a 2-car garage on a beautiful lot in a wonderful community. Call today to view.$10,000 use as you choose or rate buydown option and 1.5% lender credit available with preferred lender. NOTE: Floor plan renderings are similar and solely representational. Measurements, elevations, and specs may vary in final construction. Limited selections for buyer to choose. Call L/A to verify.
/u.realgeeks.media/soldbuysea/logo.png)
Additional Information
- HOA (annual)
- $375
- Available Amenities
- Clubhouse, Community Pool, Maintenance Common Areas
- Appliances
- Built-In Microwave, Range, Dishwasher
- Interior Features
- Master Downstairs, Walk-In Closet(s), Tray Ceiling(s), Kitchen Island, Ceiling Fans, Pantry, Walk-In Closet(s)
- Cooling
- Central Air
- Heating
- Electric, Heat Pump
- Fireplaces
- 1
- Foundation
- Slab
- Roof
- Shingle
- Utilities
- Other
- Lot Water Features
- Other
- Water
- Public
- Elementary School
- Stateside
- Middle School
- Northwoods Park
- High School
- Jacksonville
Mortgage Calculator
Listing courtesy of Terri Alphin Smith & Co.

Copyright 2026 NCRMLS. All rights reserved. North Carolina Regional Multiple Listing Service, (NCRMLS), provides content displayed here (“provided content”) on an “as is” basis and makes no representations or warranties regarding the provided content, including, but not limited to those of non-infringement, timeliness, accuracy, or completeness. Individuals and companies using information presented are responsible for verification and validation of information they utilize and present to their customers and clients. NCRMLS will not be liable for any damage or loss resulting from use of the provided content or the products available through Portals, IDX, VOW, and/or Syndication. Recipients of this information shall not resell, redistribute, reproduce, modify, or otherwise copy any portion thereof without the expressed written consent of NCRMLS.