1686 E Magnolia Ct Sw, Ocean Isle Beach, NC 28469
- $465,000
- 3
- BD
- 2
- BA
- 1,587
- SqFt








- List Price
- $465,000
- Status
- ACTIVE
- MLS#
- 100573281
- Days on Market
- 76
- Year Built
- 2026
- Levels
- One
- Bedrooms
- 3
- Bathrooms
- 2
- Full-baths
- 2
- Living Area
- 1,587
- Acres
- 0.20
- Neighborhood
- Brick Landing
Property Description
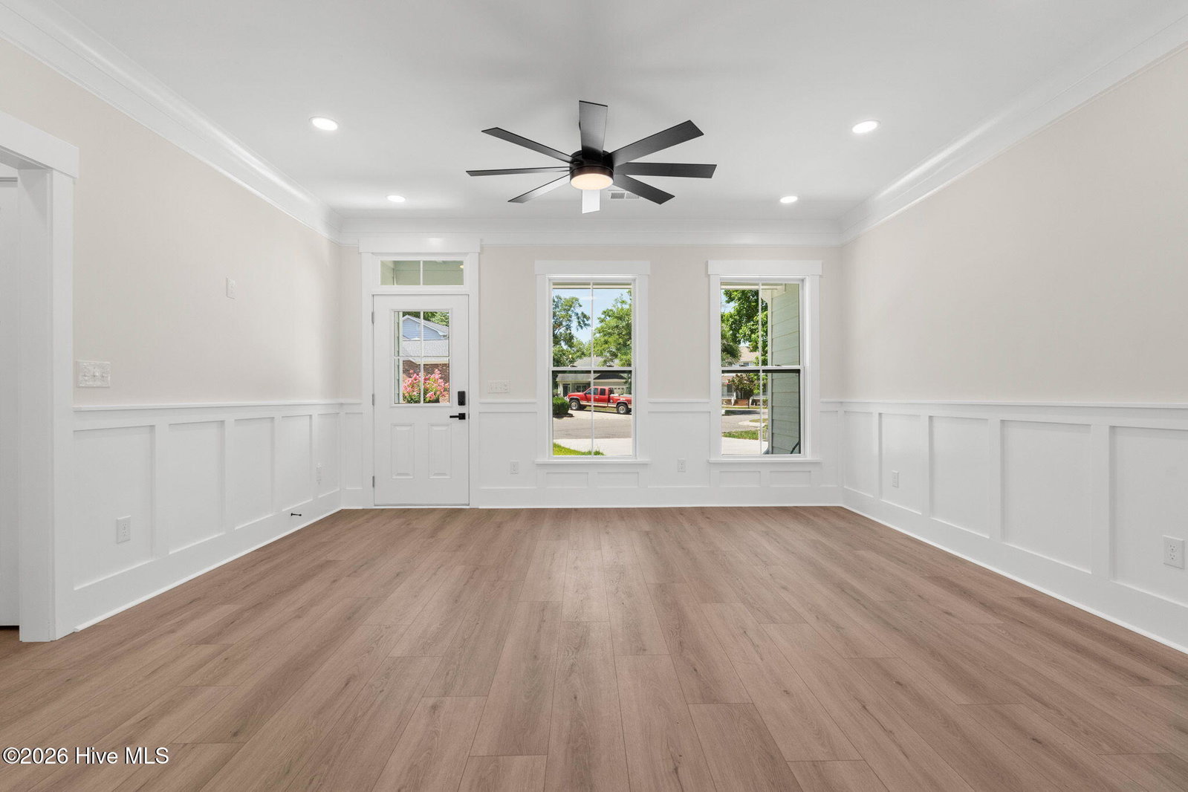
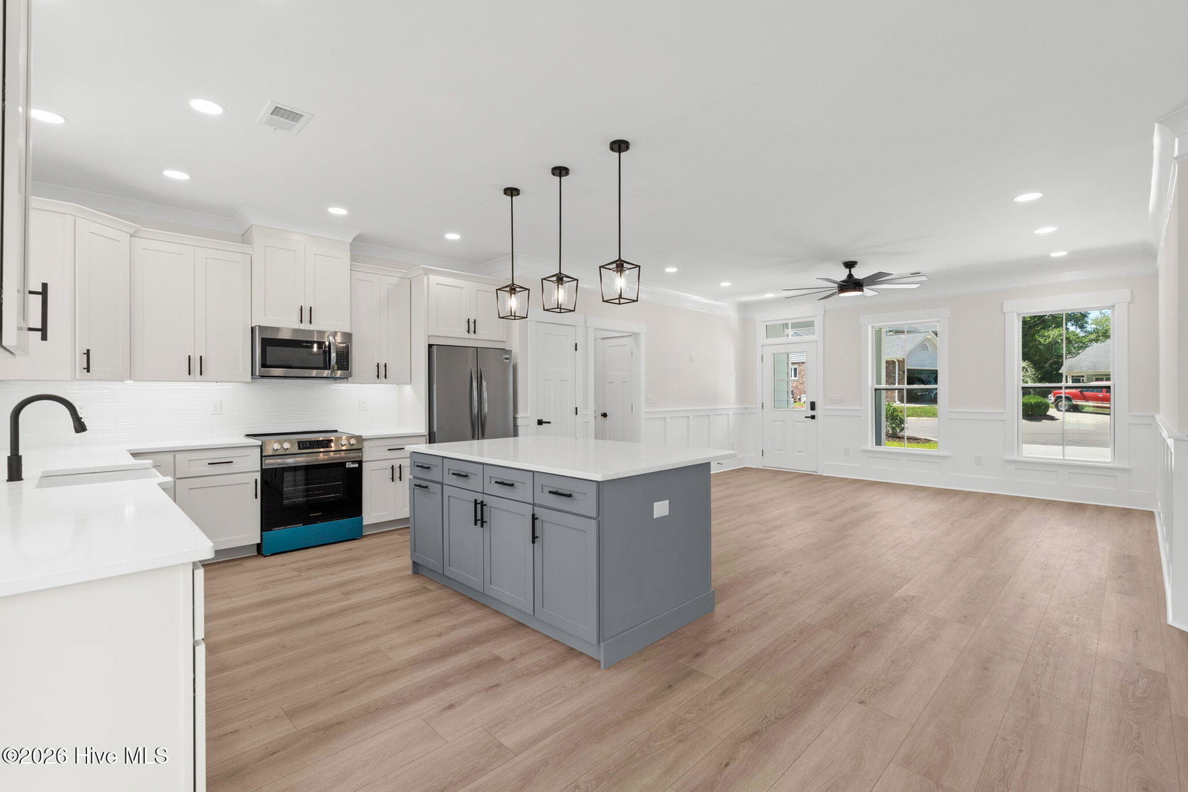
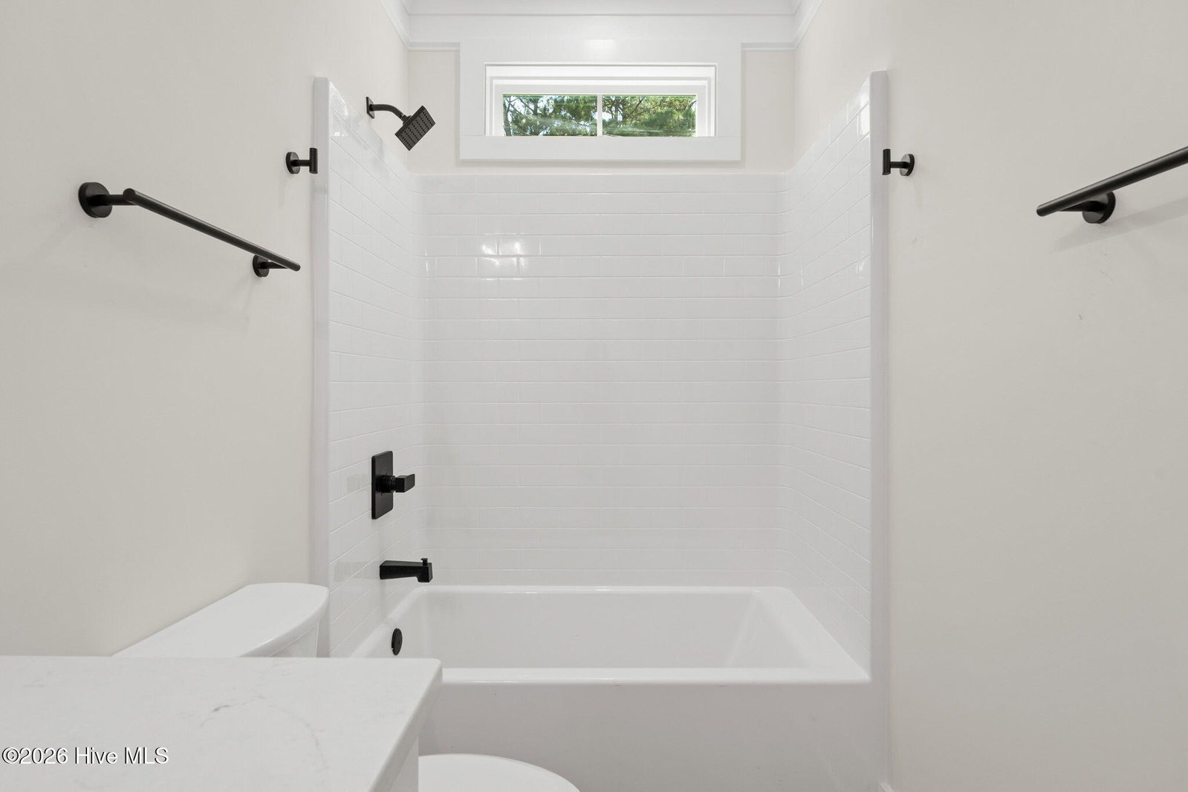
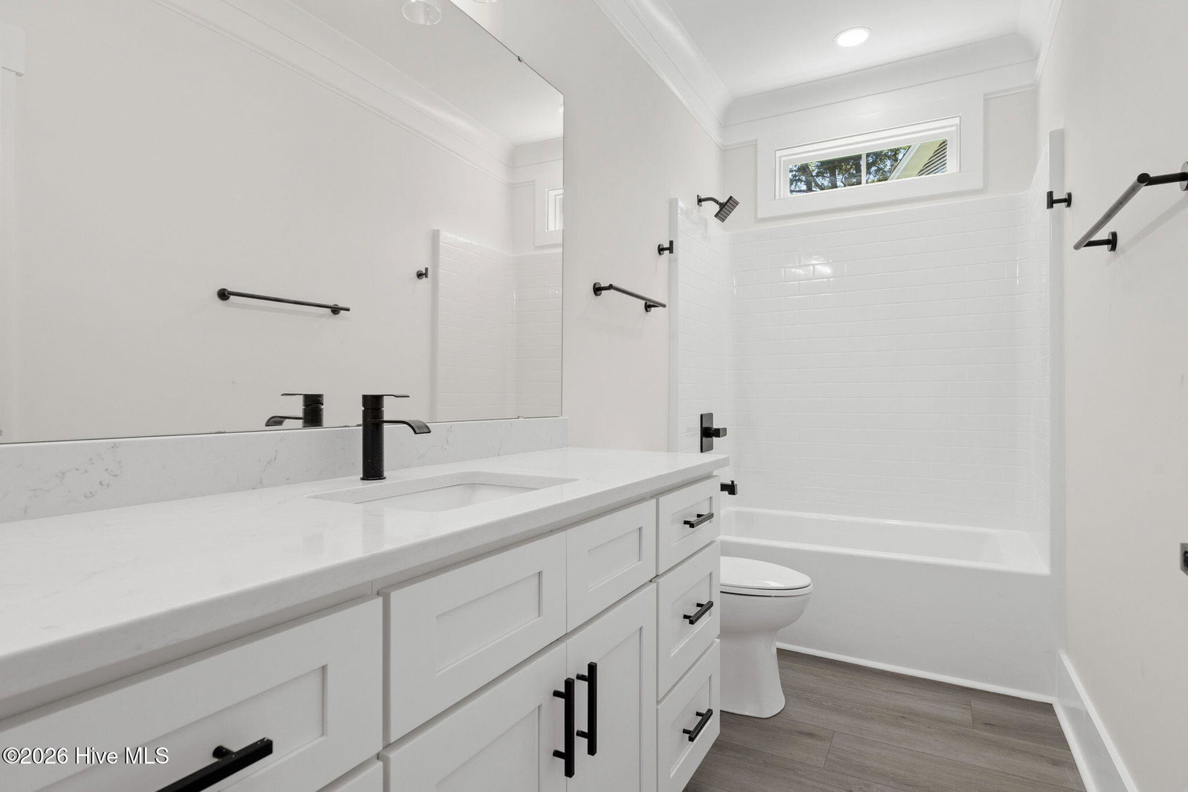
Experience exceptional quality and attention to detail in this beautiful brand-new home--a true step above the rest. The spacious living area is enhanced by chair rail molding and crown molding, while the generous dining area offers an inviting space for gatherings. Thoughtful craftsmanship is showcased throughout with beautifully trimmed windows and doors. The large kitchen is designed to impress, featuring abundant cabinetry, a farmhouse sink with triple windows above, a 6-foot island with additional cabinet storage, and a pantry with wood shelving. A spacious laundry room, coat closet, and extra storage closet add everyday convenience. The private primary suite offers a tray ceiling with wood beams, creating a warm and elegant retreat. The en-suite bath includes a double vanity, a large walk-in tiled shower, and plenty of space to unwind. Comfortable guest bedrooms and a guest bath with a large vanity and linen closet provide excellent accommodations for family and visitors. Outside, enjoy a covered front entry, covered back patio, gutters, durable Hardie plank siding, and attractive landscaping. Located in a gated golf course community, this home is within walking distance to the clubhouse, pool, and waterfront dining. Within 5-7 minutes to the beautiful island of Ocean Isle Beach, 2 boat launches & kayak launches, multiple golf courses, seasonal concerts and markets, fresh local seafood, popular restaurants and shopping.
/u.realgeeks.media/soldbuysea/logo.png)
Additional Information
- HOA (annual)
- $1,344
- Available Amenities
- Clubhouse, Community Pool, Gated, Maintenance Common Areas, Management, Pickleball, Security, Tennis Court(s)
- Appliances
- Electric Oven, Built-In Microwave, Dishwasher
- Interior Features
- Master Downstairs, Walk-In Closet(s), Tray Ceiling(s), Kitchen Island, Ceiling Fans, Pantry, Walk-In Shower, Walk-In Closet(s)
- Cooling
- Central Air
- Heating
- Electric, Heat Pump
- Foundation
- Slab
- Roof
- Shingle
- Utilities
- Sewer Connected, Water Available
- Lot Water Features
- Other
- Water
- Public
- Elementary School
- Union
- Middle School
- Shallotte Middle
- High School
- West Brunswick
Mortgage Calculator
Listing courtesy of CENTURY 21 Sunset Realty.

Copyright 2026 NCRMLS. All rights reserved. North Carolina Regional Multiple Listing Service, (NCRMLS), provides content displayed here (“provided content”) on an “as is” basis and makes no representations or warranties regarding the provided content, including, but not limited to those of non-infringement, timeliness, accuracy, or completeness. Individuals and companies using information presented are responsible for verification and validation of information they utilize and present to their customers and clients. NCRMLS will not be liable for any damage or loss resulting from use of the provided content or the products available through Portals, IDX, VOW, and/or Syndication. Recipients of this information shall not resell, redistribute, reproduce, modify, or otherwise copy any portion thereof without the expressed written consent of NCRMLS.